
Walk into most houses and the entrance hall is the darkest room in the home. It’s a strange welcome, when you think about it. A front door with sidelights changes that in one move. Suddenly there’s daylight on the floor, a glimpse of the garden from the stairs, and an entrance that feels generous before anyone has said hello.
Sidelights and transoms are some of the oldest tricks in architecture, and they’re still some of the best. Here’s how we think about them when we design an entrance, from choosing the configuration to keeping the house private, secure and warm.
Sidelights and transoms, simply explained
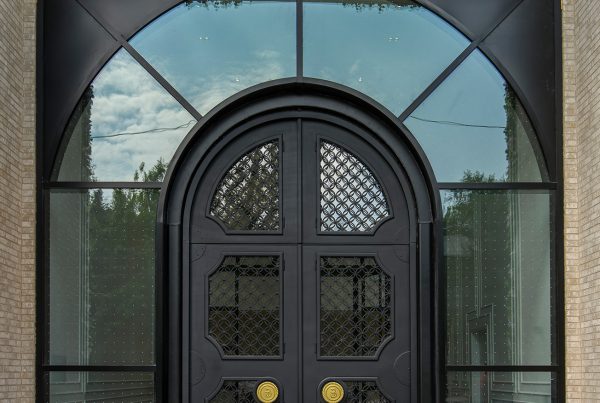
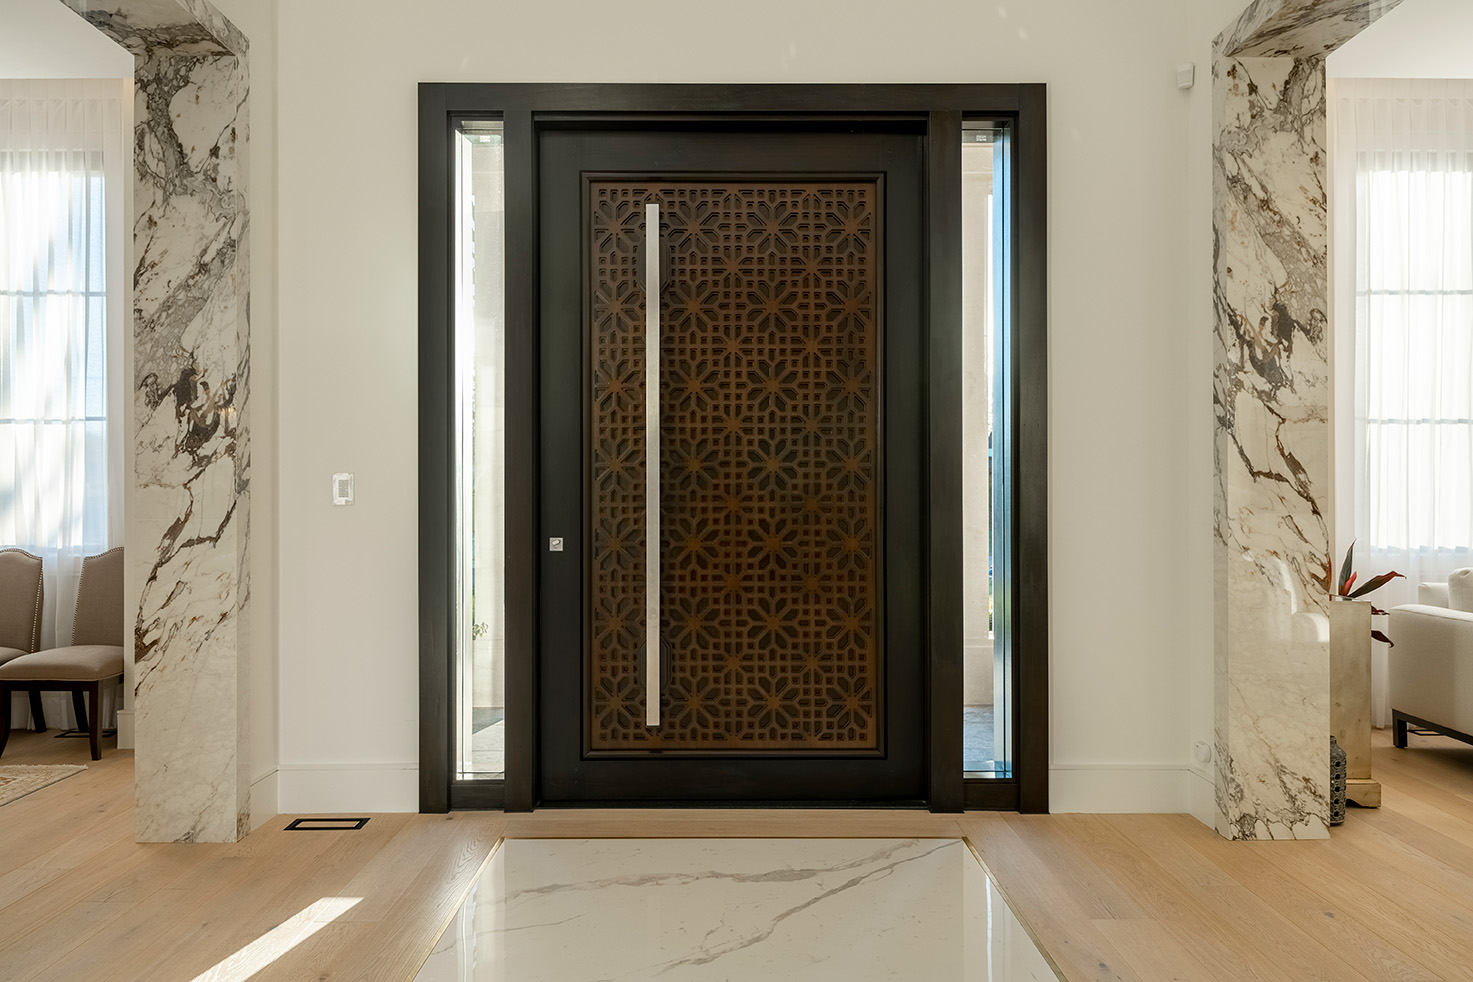
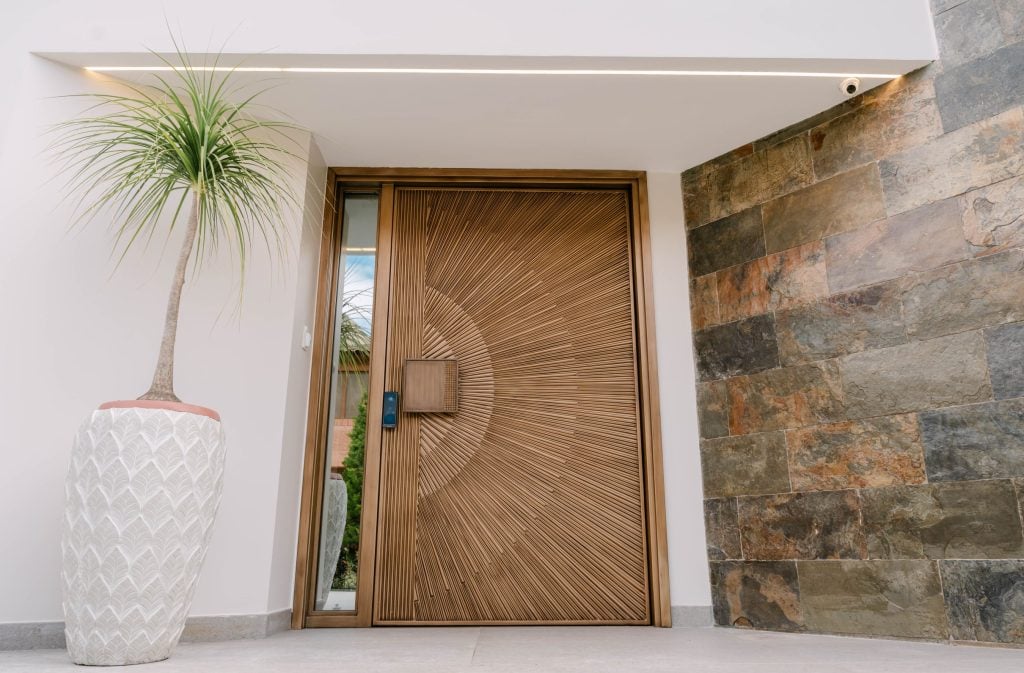
A sidelight is a tall, narrow panel, usually glass, set beside the door. You can have one on either side or just one. A transom is the horizontal panel above the door, sometimes rectangular, sometimes arched. Both are normally fixed, so they don’t open. Together they turn a single door into a composed entrance, and they’re built as one unit with the door so the whole thing reads as a single piece of design.
Why they transform an entrance
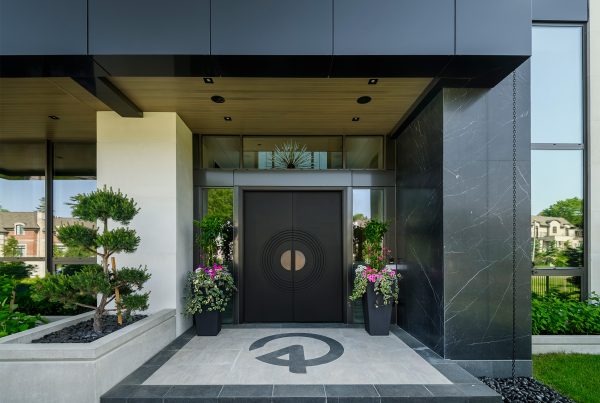
The first reason is light. Glass beside and above the door pulls daylight deep into the hall, which is often the one space in a home without a proper window. The second is proportion. Sidelights make an entrance wider and a transom makes it taller, so a door that might look modest on a large facade suddenly holds its own. And the third is simply welcome: a lit entrance at dusk, glowing from the street, is one of the most inviting sights a house can offer.
Finding the right configuration
- Door with two sidelights — symmetrical and formal, the classic choice for traditional and transitional homes.
- Door with one sidelight — asymmetrical and quietly modern, and handy where the facade is narrow or the layout inside is off-centre.
- Door with a transom — adds height and light where there isn’t room to go wider.
- Full surround — sidelights and a transom together, the grandest arrangement of all.
- Double doors with sidelights — for truly generous openings, where a pair of doors is flanked by glass.

Proportion is everything
This is where a good entrance becomes a beautiful one. Sidelights should read as companions to the door, not rivals, so they’re usually noticeably narrower than the door itself. A transom should line up with something meaningful on the facade, such as the heads of the neighbouring windows or the ceiling height inside. The shape matters too: a crisp rectangular transom suits a modern or Georgian house, while an arched or elliptical one softens a traditional or European-inspired facade. We draw the whole entrance as one elevation before anything is built, so every line agrees with the house around it.
Light without losing privacy
The natural worry with a front door with sidelights is that people can see in. The fix is in the glass. A few of the options we use most:
- Textured or fluted glass — blurs the view completely while letting light pour through.
- Frosted or acid-etched glass — soft, even and fully private.
- Decorative ironwork over glass — hand-forged grilles add pattern, privacy and security in one.
- Mixed glazing — clear glass up high for light and sky, obscured glass at eye level where privacy matters most.
What about security?
It’s a fair question, since glass sits right beside the lock. A well-designed entrance deals with it quietly: laminated safety glass that holds together even if it’s struck, a multi-point lock that secures the door along its full height, and careful placement of glass relative to the hardware. Ironwork over the glass adds another layer. Done properly, sidelights needn’t compromise security at all.

Built for Canadian weather
More glass means more joints, and in a Canadian winter every joint is a potential draft. That’s why sidelights and transoms should be built as part of a single, well-sealed frame with the door, using insulated glass units rather than single panes. Get this right and the entrance stays warm and condensation-free; get it wrong and you’ll feel the cold every time you walk past. There’s more on this in our piece on how custom doors perform in Canadian winters.
Matching materials to the house
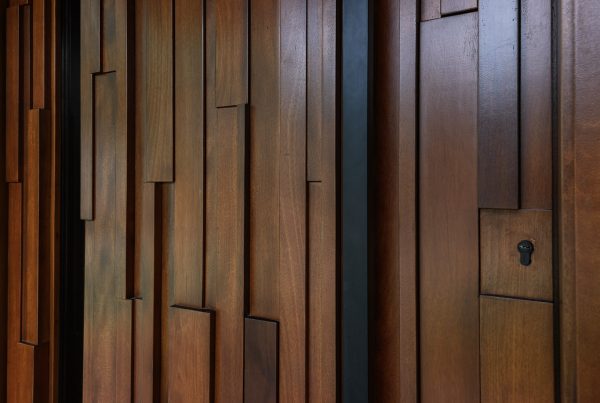
Sidelights and transoms follow the door’s material, so the whole entrance feels of a piece. Rich hardwood frames suit traditional and warm contemporary homes; see our custom wood doors. Slim steel or ornamental iron frames let the glass take centre stage and suit everything from minimalist to classical architecture; see our custom metal doors. Some of our favourite entrances mix the two, with a timber door framed by iron-and-glass sidelights.
Designing your entrance
Every entrance we build is designed as a whole: the door, the glass around it and the architecture it sits in. For more on glass and hardware choices, see our guide to sizes, finishes, hardware and glass inserts, browse our luxury front doors, and get in touch when you’d like to talk it through.
Frequently asked questions
What’s the difference between a sidelight and a transom?
A sidelight is a narrow vertical panel beside the door; a transom is a horizontal panel above it. Both bring in light and make the entrance feel larger.
Can I add sidelights to my existing front door?
Often, yes, but it usually means widening the opening, which can involve the structure above the door. It’s best to have the opening assessed so the new entrance is designed and supported properly.
Do sidelights make a front door less secure?
Not when they’re designed well. Laminated safety glass, a multi-point lock and thoughtful placement of the glass keep a front door with sidelights every bit as secure as a solid one.
How do I keep privacy with glass beside the door?
Choose textured, fluted or frosted glass, add decorative ironwork, or use clear glass only above eye level. You keep the light without giving up privacy.
Are sidelights energy-efficient?
They can be. Insulated glass units in a well-sealed frame, built as one unit with the door, keep the entrance warm and draft-free through a Canadian winter.